
SFS framing systems explained: design, cost and on-site coordination
Light-gauge steel framing has become a go-to solution for fast, predictable building envelopes.
For developers and main contractors, SFS can reduce risk on the programme, coordinate cleanly with the primary structure, and deliver the fire, acoustic, and weather performance modern schemes demand.
This guide sets out what SFS is, how it works in infill and oversailing applications, typical stud gauges and wall build-ups, key design details like weather lines and movement joints, budget costs in the UK per m², and what to send to secure a fast, accurate quote.
It also explains how full design and installation support streamlines delivery from pre-tender to closeout.
What SFS is and how it works
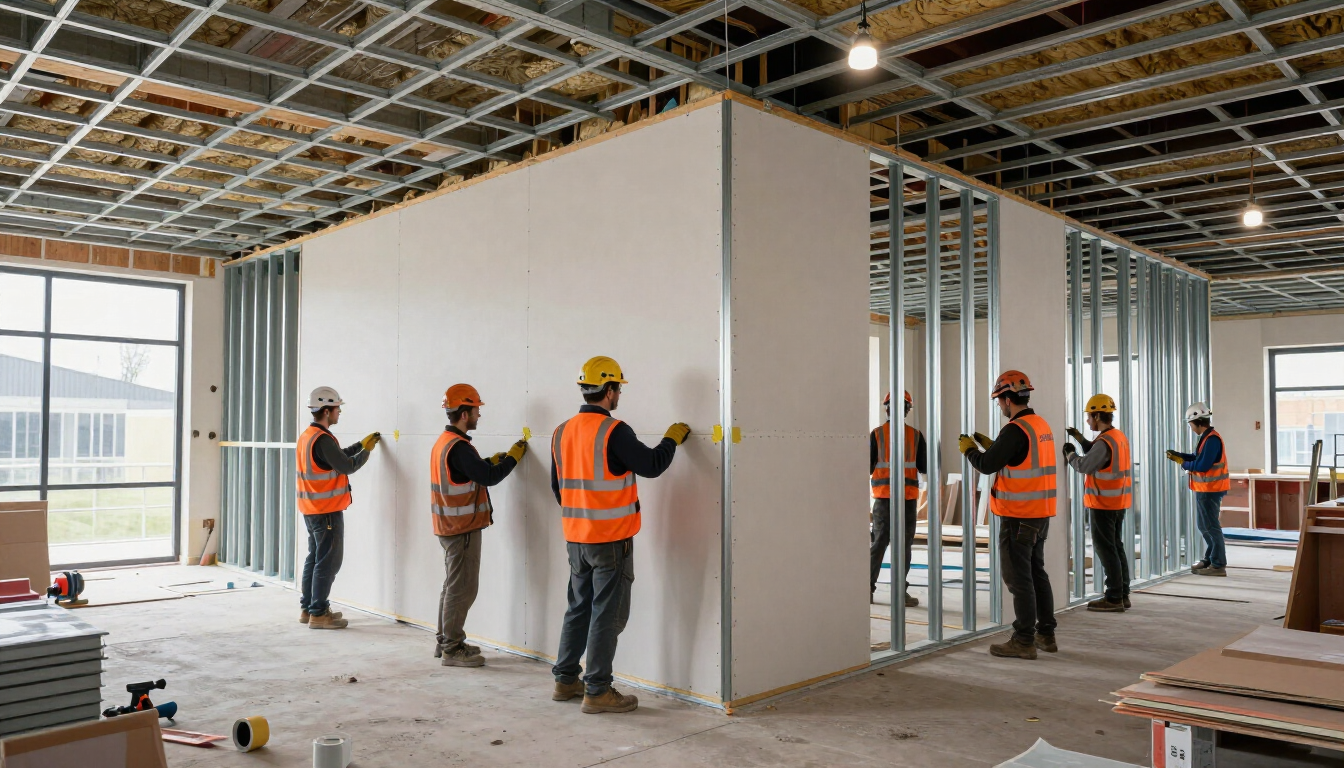
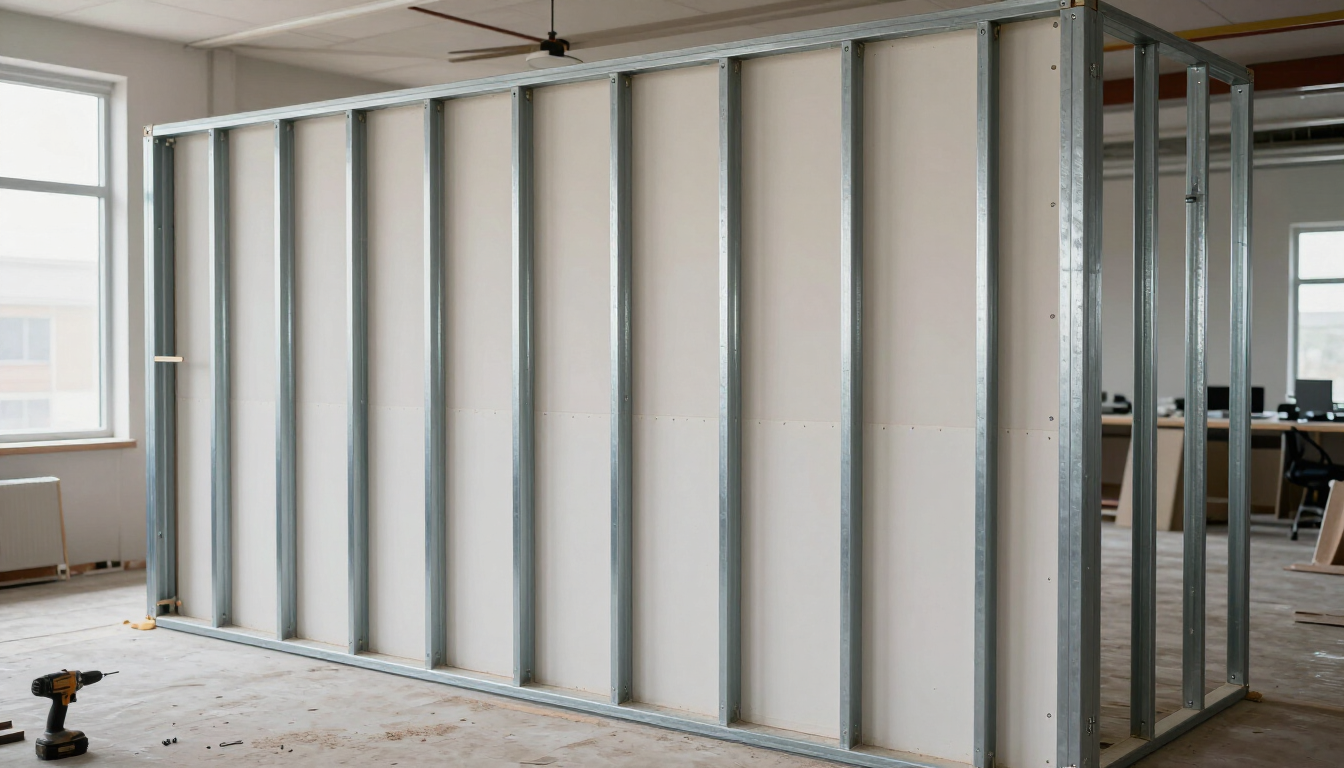
SFS, or structural steel framing system, refers to cold-formed, light-gauge steel studs and tracks that create the external wall subframe.
The system is typically installed as either an infill between primary steel or concrete frames, where it is fixed to slab edges or columns, or as an oversailing system outside the primary frame, cantilevered on brackets to align with façade zones and create continuous insulation.
The system comprises vertical studs seated in head and base tracks, restrained by noggins and windposts where required, then sheathed, fire-stopped, insulated, and weathered before receiving the façade. Loads considered in design are mainly wind and self-weight of the wall and cladding.
Unlike a hot-rolled steel frame, SFS is usually non-load-bearing for primary building loads. It transfers cladding and wind loads back to the structure and maintains alignment and stiffness for the envelope.
SFS vs steel frame and common brand names
SFS is not the same as a primary steel frame. The primary frame carries building gravity and lateral loads through hot-rolled steel or reinforced concrete. SFS is a secondary envelope framing system that spans between structure to form the wall line. In most commercial and residential mid-rise schemes, SFS is non-load-bearing.
Metsec, Siderise, Kingspan, and similar names often appear in specifications. Metsec is a well-known SFS brand and proprietary system.
In practice, people sometimes say 'Metsec' when they mean 'SFS'. The terms are not identical, but Metsec SFS is one way of delivering an SFS package.
Typical stud gauges, depths and wall thicknesses
Stud selection depends on spans, deflection limits, façade weight, wind load, and fire requirements. On typical UK projects, stud gauges of 1.2 mm, 1.4 mm, and 2.0 mm are common, with lighter gauges suiting shorter spans and heavier gauges used to control deflection on wide bays.
Stud depths typically range from 70 mm to 150 mm for standard infill, though depths of 200 mm and above are utilised for oversailing zones or high-performance envelopes. These components contribute to overall wall build-ups that usually sit between 150 mm and 300 mm, incorporating sheathing board, cavity, insulation, and internal linings to meet specific U-value and acoustic targets.
An SFS stud is the cold-formed C-section member that runs vertically between tracks. Tracks are U-sections at head and base. Deflection heads are used to allow primary frame movement without stressing the façade line.
Weather line strategy and sequencing
Deciding where the weather line sits drives detailing, programme, and temporary works. A common strategy involves using sheathing and a breather membrane as the primary weather line for light rainscreens, where airtightness is managed at the board level.
Alternatively, a brick or stick-built façade may serve as the final weather line, with the SFS and sheathing providing racking resistance and drained support behind the outer skin.
Early agreement on airtightness strategy, vapour control location, and continuity at slab edges and interfaces is essential. Sequencing should align SFS, membranes, fire barriers, and façade installers to avoid rework.
Fire and acoustic performance
Modern façades must meet Approved Document B and project-specific fire strategies, requiring the careful integration of cavity barriers and fire stops at compartment lines, slab edges, and window openings.
Performance is further defined by sheathing board selection for fire integrity and the specific configuration of internal lining layers and insulation, which are often designed to achieve fire resistance of 60 to 120 minutes on compartment walls.
Acoustic performance is set by Part E or client targets. Depth of stud, density and continuity of insulation, and number and type of internal linings affect results. Staggered studs, resilient layers, and careful sealing at junctions often improve performance without heavy gauge increases.
Movement joints and interfaces
Primary structure moves under load, creep, and temperature. To protect the envelope, vertical and horizontal movement joints must be provided in the SFS at calculated centres that align with façade joints.
This is complemented by the use of deflection heads at slabs to accommodate movement allowances set by the structural engineer, along with compressible seals and fire stops that retain their performance while the building settles or shifts.
Interfaces that need early attention include slab edges, columns, balcony brackets, window pods, soffits, and roof parapets. Coordination workshops with the façade designer, structural engineer, and SFS contractor reduce risk and site changes.
Infill vs oversailing selections
Infill is typically faster to set out where primary frames are regular and slab edges are true. It limits façade thickness but can create thermal bridging at slab edges without dedicated thermal breaks.
Oversailing allows a continuous insulation line and improved thermal performance. It demands bracketry, structural fix verification, and stricter tolerance control but often results in a simpler façade package and fewer cold bridges.
Budget costs in the UK
Indicative SFS supply and install budgets for early cost checks generally range from £70 to £110 per m² of wall area for infill zones, including sheathing and membranes.
For oversailing SFS on brackets, costs typically rise to between £110 and £160 per m² due to the additional coordination, bracketry, and heavier gauges required.
If asked more generally, structural framing costs vary widely by system. For primary hot-rolled steel frames, many UK cost plans test at £120 to £200 per m² of GIFA for simple frames, rising with complexity, grid, and height. Always confirm current market conditions, scope inclusions, and façade loads before fixing budgets.
These are broad ranges, not quotations. Location, height, wind exposure, programme constraints, and façade type can move the dial. For London work, logistics and access frequently add to prelims and handling costs.
To turn a budget into a dependable proposal, it is essential to share comprehensive project documentation, starting with GA plans, sections, and elevations that clearly show gridlines and slab edges alongside structural frame drawings and their associated deflection criteria.
Providing detailed information on façade types, weights, and fixing zones—including bracket details if already known—allows for more precise engineering, while fire strategy excerpts covering compartmentation lines and required FRs ensure compliance from the outset.
Furthermore, sharing acoustic targets, U-values, and the overarching airtightness strategy, complemented by window and door schedules with typical details, helps refine the subframe requirements.
Finally, a clear specification for sheathing, membranes, insulation, and internal linings, coupled with an understanding of site constraints, target programmes, and the desired packaging split with the façade, enables the creation of a fast, accurate SFS quote that minimises the risk of redesign later in the programme.
Design, installation and London delivery
AR Drylining provides full SFS design and installation, coordinating with architects and structural engineers to hit specification and programme goals across London. The team is used to ULEZ constraints, tight delivery windows, and multi-trade interfaces on commercial and mixed-use schemes.
From pre-tender advice to on-site installation, the aim is a clean, compliant envelope ready for façade trades without delays.
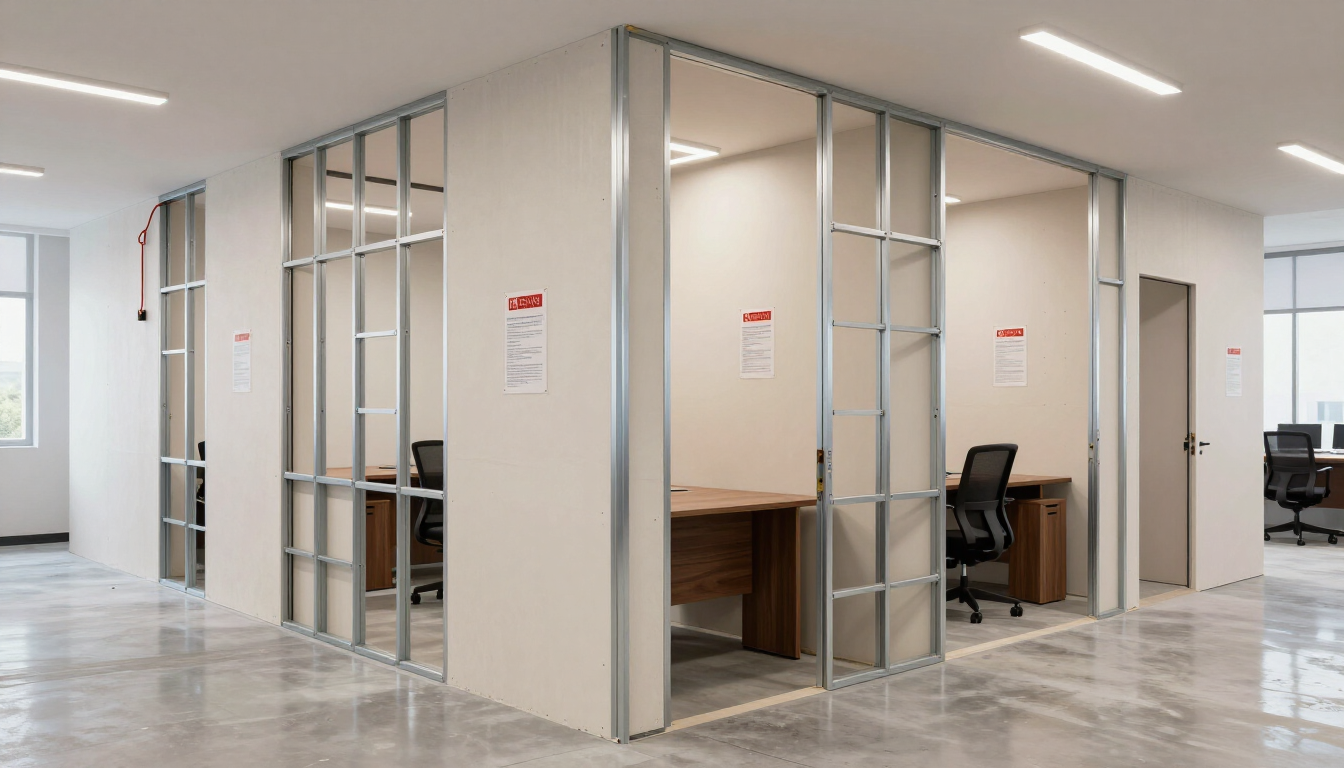
If you also need a partner for interior packages alongside SFS, explore our drylining and partition services to keep responsibility with one contractor. For related scopes and a single point of contact, see our page on drylining services and how we handle partitions, ceilings, and finishes.
Quick FAQ
What is an SFS system in construction?
A light-gauge steel stud and track system that forms the external wall subframe, carrying façade and wind loads back to the primary structure.
How does SFS work?
Studs span between primary structures, restrained by tracks and noggins, then receive sheathing, membranes, insulation, and the façade. Loads transfer to slabs or columns through fixings and brackets.
What is the difference between SFS and steel frame?
The primary steel frame carries building loads; SFS is a secondary, usually non-loadbearing envelope system.
Is SFS loadbearing?
Typically no for primary loads. It is designed for wind and cladding loads and may provide fire and acoustic performance as part of wall construction.
Is Metsec the same as SFS?
Metsec is a brand and proprietary SFS system. Many use the name as shorthand for SFS, but SFS is a wider category that includes several manufacturers.
What is an SFS stud?
The cold-formed C-section member that runs vertically between head and base tracks to create the wall frame.
How much does structural framing cost?
For SFS wall zones, a broad UK range is about £70 to £160 per m² depending on configuration. Primary steel frames are typically assessed per m² of floor area and can vary widely by grid and height.
How much does a steel frame cost per m² in the UK?
For primary hot-rolled frames, early tests often sit around £120 to £200 per m² of GIFA, but project specifics and market conditions can shift this significantly.
Next steps
If you are developing an envelope strategy or need pricing for infill or oversailing SFS in London, share your drawings and targets for a quick, reliable proposal. AR Drylining can support with pre-tender design input, full SFS installation, and coordinated interior packages so the façade line and internal finishes progress without friction.