
Stud Partitions Explained: Costs, Spacing, Wall Thickness and Common Installation Mistakes
Stud partitions are one of the most versatile elements of a commercial fit-out, but getting the specification right early in a project can make a significant difference to cost, performance and programme. Decisions such as stud spacing, board build-up, acoustic requirements and service coordination all influence how well the finished wall performs once the building is occupied.
Whether you are refurbishing an office, fitting out retail premises or delivering a larger commercial development, understanding the basics of stud partition design will help avoid unnecessary variations and site delays.
Choosing Between 400 mm and 600 mm Stud Centres
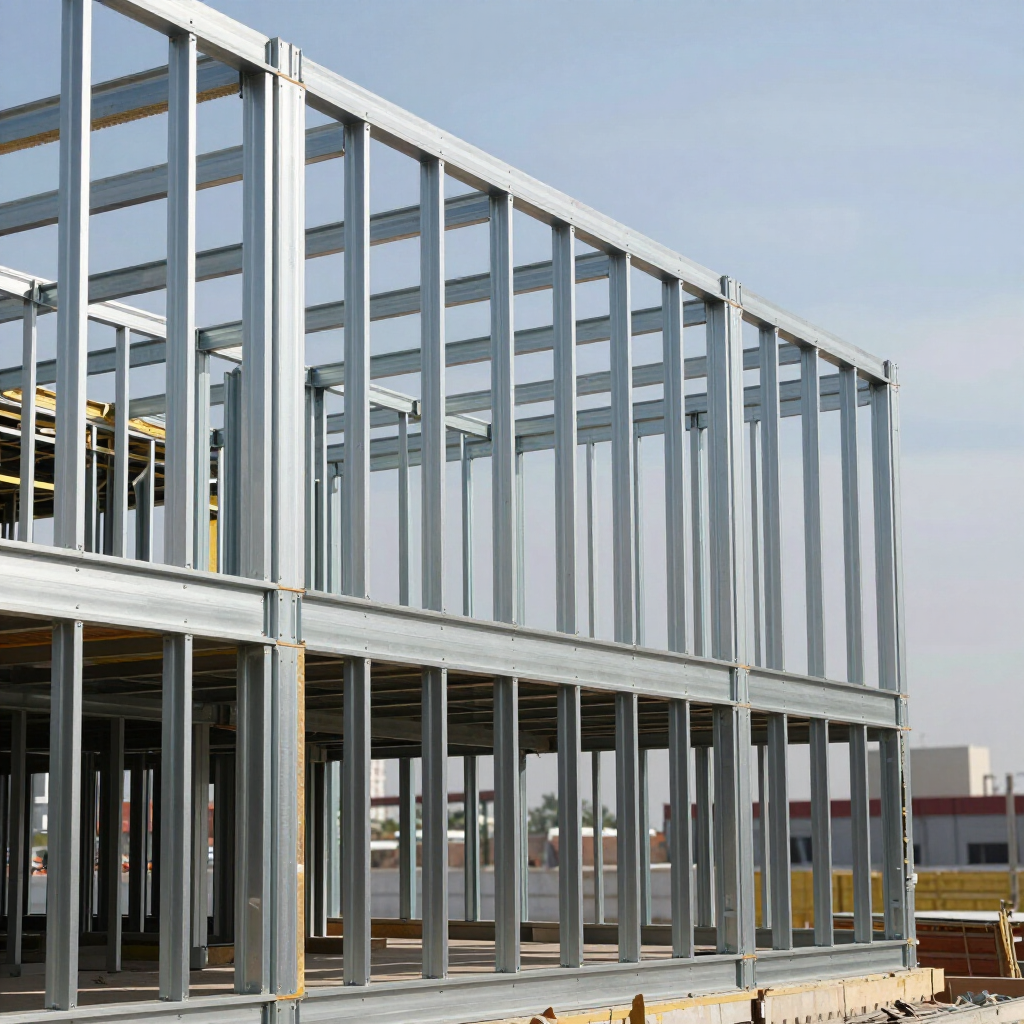
One of the first specification decisions concerns stud spacing. In most UK drylining projects, metal studs are installed at either 400 mm or 600 mm centres, with the appropriate choice depending on the performance required rather than a single universal rule.
For standard office partitions with modest wall heights and single-layer plasterboard, 600 mm centres often provide an economical and perfectly adequate solution. They reduce the amount of framing required while maintaining good structural performance for everyday applications.
Where partitions are taller, expected to carry heavier finishes or need improved rigidity, 400 mm centres are frequently preferred. Tighter spacing can help reduce board deflection, improve impact resistance and provide a stronger framework for tiled finishes, acoustic constructions or areas with significant wall-mounted equipment.
Rather than selecting stud spacing based purely on cost, it should always be considered alongside wall height, board specification and the intended use of the finished space.
Understanding Typical Wall Build-Ups
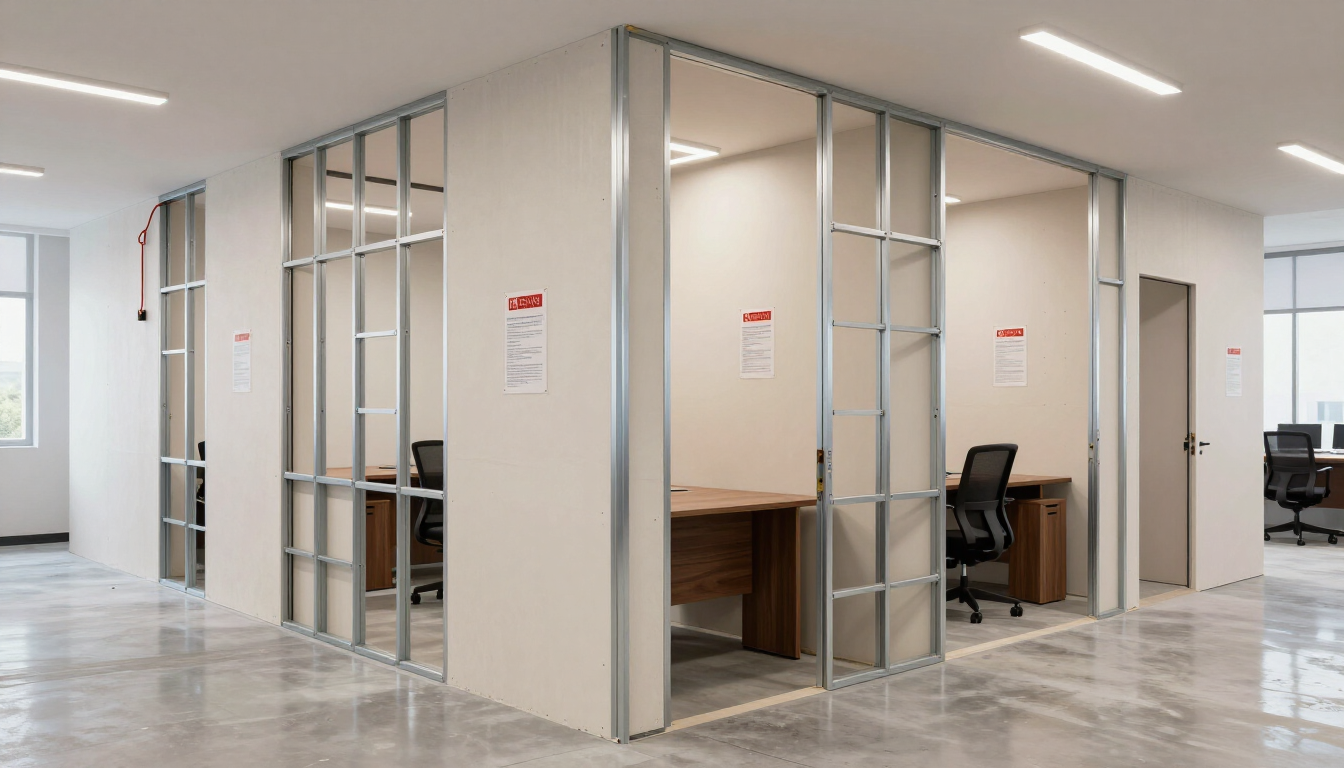
The final thickness of a stud partition depends on the stud depth, the number and type of plasterboards used and whether insulation is installed within the cavity.
A simple internal partition using 50 mm studs with single plasterboard linings can produce a relatively slim construction suitable for basic room separation. Many office projects instead adopt 70 mm studs combined with acoustic mineral wool and upgraded plasterboard to improve sound performance while maintaining a practical overall thickness.
Where enhanced acoustic separation or higher fire resistance is required, deeper studs and multiple board layers are often specified. Meeting rooms, plant rooms and commercial corridors commonly use these more substantial constructions to satisfy project performance requirements.
Because fire ratings and acoustic values rely on tested systems, manufacturers' installation guidance should always be followed rather than mixing components from different specifications.
Door Openings Deserve Early Attention
Doorways are among the highest-stressed areas within any partition system and should be considered from the outset of the design process.
Heavier doors, frequent daily use or specialist ironmongery may require reinforced jamb studs, boxed sections or proprietary framing details capable of transferring additional loads safely through the partition.
Likewise, where buildings are expected to experience structural movement, correctly detailed deflection heads help accommodate slab movement while maintaining both fire integrity and acoustic performance. Omitting these details can lead to cracking and unnecessary remedial work later in the project.
Coordinating Building Services
Successful drylining relies heavily on coordination between trades.
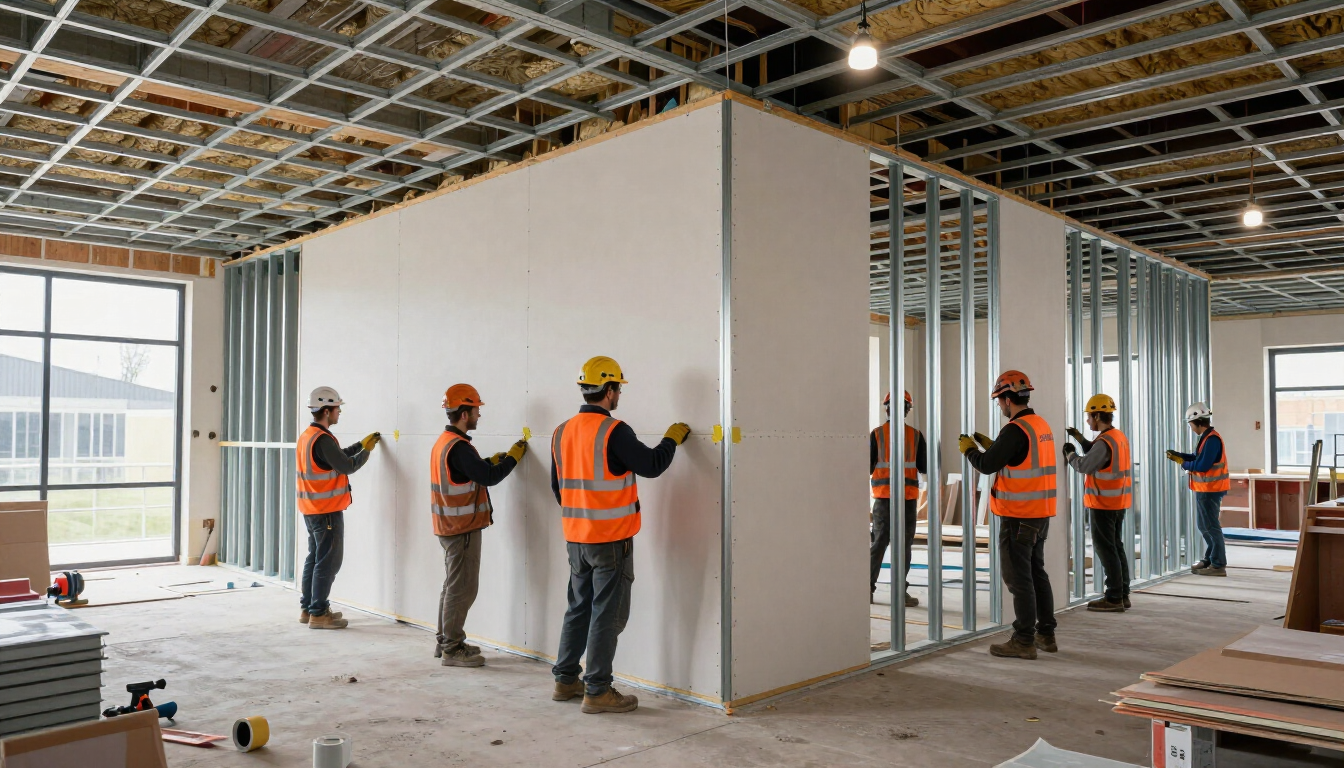
Electrical wiring, data cabling, access control systems and small mechanical services can usually be accommodated within appropriately sized metal studs, particularly where factory knock-outs are available. Planning these routes before boarding begins avoids unnecessary cutting and modifications on site.
In wet areas, selecting moisture-resistant or cement-based boards where appropriate also helps ensure the partition performs as intended over its service life, particularly where tiled finishes will be installed.
Supporting Fixtures and Wall-Mounted Loads
Although metal stud partitions are generally non-loadbearing, they can safely accommodate many wall-mounted fixtures when designed correctly.
Items such as shelving, cupboards and lightweight sanitary fittings are commonly supported by incorporating timber or plywood pattresses within the wall before boarding. Heavier installations, including large televisions, commercial displays or wall-hung sanitaryware, often require dedicated support frames or proprietary reinforcement systems rather than relying solely on plasterboard fixings.
Considering these requirements during construction is considerably easier than attempting to retrofit reinforcement after completion.
Are Stud Partitions Structural?
In most commercial and residential applications, stud partitions are designed purely as non-loadbearing internal walls. Their primary functions are to divide spaces, improve acoustics and provide fire separation rather than support the structure of the building itself.
Where structural loads need to be carried, alternative engineered systems such as Structural Framing Systems (SFS) or bespoke steelwork should be specified under the guidance of a qualified structural engineer.
Budgeting for Stud Partition Installation
Installation costs vary considerably depending on specification, wall height, fire rating, acoustic performance and site conditions.
Simple single-board partitions generally represent the most economical option, while systems incorporating acoustic insulation, multiple board layers or specialist fire-rated constructions naturally require additional labour and materials.
Projects involving complex detailing, high-level work or specialist shaft walls may also command higher installation costs than standard office partitions.
Obtaining quotations based on a fully coordinated specification is often the best way to avoid unexpected costs once work begins on site.
Common Installation Mistakes
Many issues encountered after completion originate during the early planning stages rather than during installation itself.
Failing to include pattresses where future fixtures will be mounted can create expensive remedial work after walls are finished. Similarly, overlooking deflection head requirements may lead to cracking as buildings move naturally over time.
Poor coordination between drylining and mechanical or electrical trades can also result in unnecessary alterations once boarding has commenced. Agreeing service routes, access panels and equipment locations before installation begins usually produces a far smoother project.
Using unsuitable board types in moisture-prone areas or deviating from tested fire-rated systems may also compromise long-term performance and regulatory compliance.
Delivering Better Results Through Early Planning
The most successful partition installations begin with performance requirements rather than cost alone. Wall height, acoustic targets, fire resistance, door loads and future fixtures should all be considered together before selecting stud sizes and spacing.
When these details are coordinated early, projects typically experience fewer site changes, cleaner finishes and a smoother construction programme from first fix through to decoration.
For businesses and contractors delivering projects across South Yorkshire, AR Drylining provides integrated drylining, partitioning, commercial fit-out and ceiling solutions that help streamline coordination from design through to completion. Their specialist services can be explored through the Drylining Services, Commercial Fit Out, and Partition Systems sections of the company website, allowing clients to manage multiple elements of a project through a single experienced contractor.