
Fire-Rated Partitions Explained: Achieving 30, 60 and 120 Minute Fire Protection with Confidence
Fire-rated partitions play a critical role in modern commercial buildings, helping to slow the spread of fire, protect escape routes and maintain compartmentation throughout a structure. Yet despite their importance, there is still considerable confusion around how fire ratings are achieved and what contractors, developers and landlords need to do to ensure compliance.
One of the biggest misconceptions is that adding extra plasterboard automatically increases fire performance. In reality, fire resistance is only valid when a complete wall system has been tested and installed exactly as specified by the manufacturer. Fire-rated construction is not about guesswork; it is about following proven systems and maintaining clear records throughout the installation process.
Understanding What a Fire Rating Really Means
When a partition achieves a 30, 60 or 120-minute fire rating, it means the complete wall assembly has been tested under controlled conditions and demonstrated its ability to resist fire for a specified period.
The rating applies to the entire system rather than individual components. Studs, boards, insulation, fixings and junction details all contribute to performance. Altering one element without approval can affect the integrity of the tested assembly and potentially compromise compliance.
For most commercial fit-out projects, fire-rated partitions are specified according to integrity and insulation performance, commonly referred to as EI ratings. These systems are designed to prevent the passage of flames and hot gases while limiting heat transfer to the non-fire side of the wall.
Where Fire-Rated Partitions Are Commonly Used
Fire compartmentation forms a fundamental part of modern building design, particularly within offices, healthcare facilities, educational buildings and multi-occupancy developments.
Protected corridors, stairwells and escape routes frequently rely on fire-rated partitions to maintain safe evacuation routes during an emergency. Similar systems are commonly installed around plant rooms, service risers, storage areas and other higher-risk spaces where additional fire separation is required.
In many commercial buildings, fire-rated partitions are also used to separate individual office suites, tenant spaces and different occupancy types. Alongside fire protection, these systems often deliver valuable acoustic performance, helping create more comfortable working environments.
The exact fire resistance required will always depend on the building's fire strategy, intended use and guidance from the project fire engineer.
Fire Walls and Fire Partitions Are Not the Same Thing
Although the terms are often used interchangeably, a fire wall and a fire partition serve different purposes.
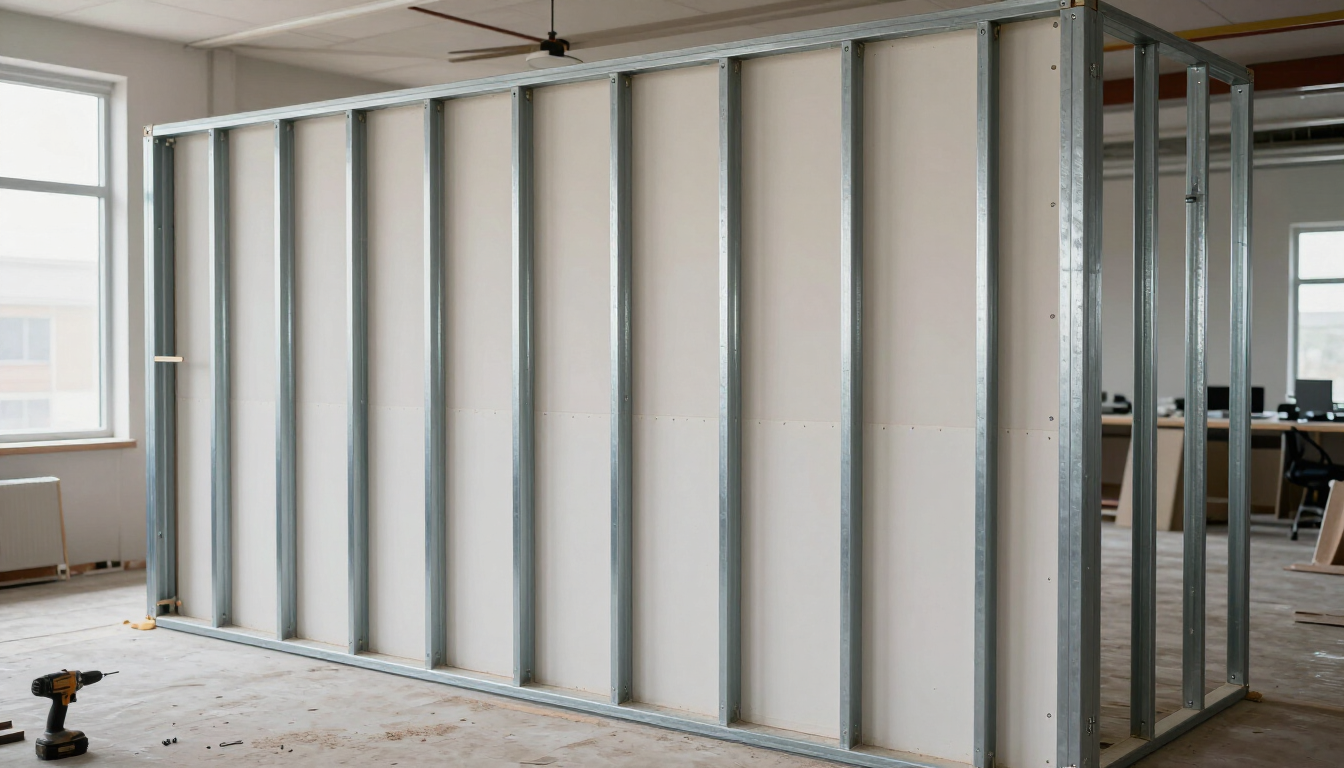
A fire partition is typically a non-loadbearing internal wall designed to provide compartmentation within a building. These systems depend on the surrounding structure for support and must be installed continuously to the specified fire-stopping line.
A fire wall generally provides a higher level of separation and may be designed to remain stable even if construction on one side collapses during a fire. These systems are often associated with structural elements and more demanding compartmentation requirements.
For most commercial drylining projects, contractors are installing fire-rated partitions rather than true fire walls.
Achieving 30-Minute Fire Protection
Thirty-minute fire ratings are among the most common specifications within commercial interiors and office fit-outs.
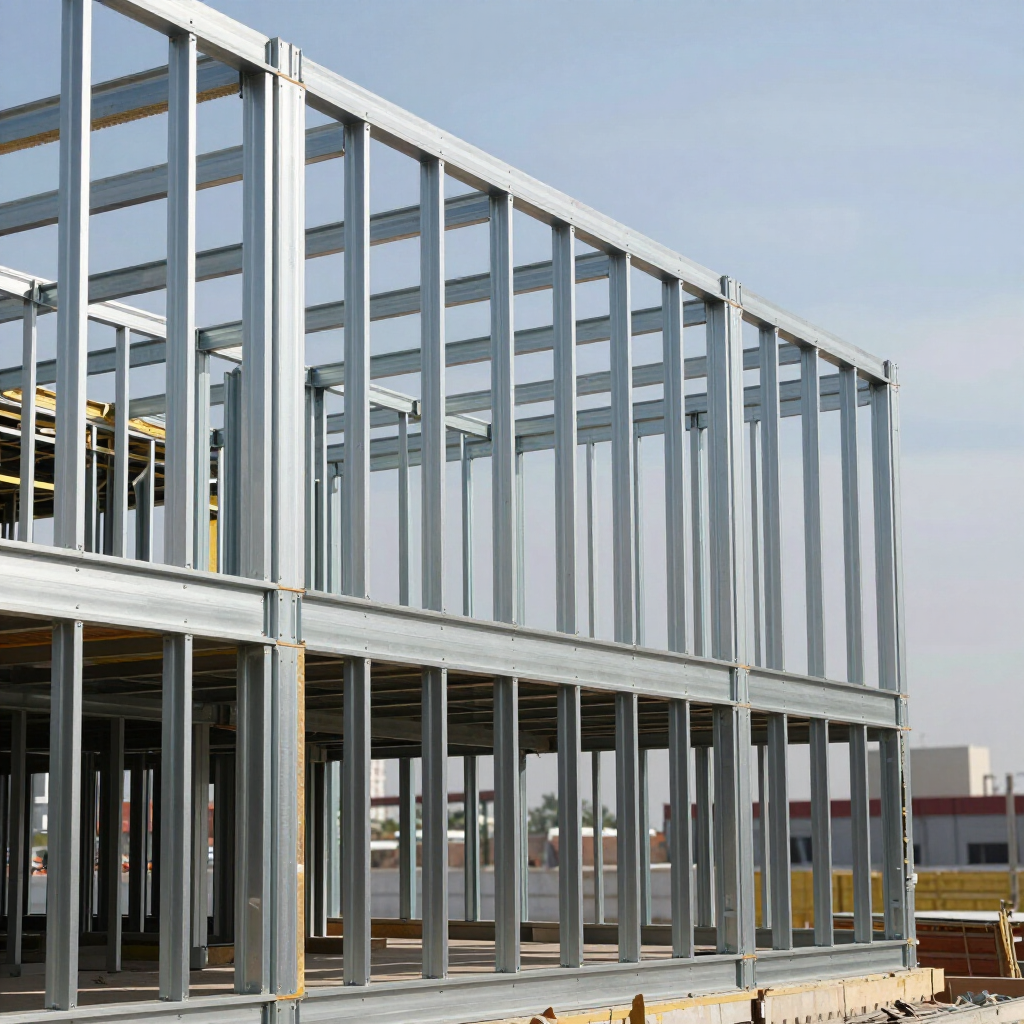
Many manufacturers offer tested systems capable of achieving this level of protection using fire-resistant plasterboard fixed to appropriately sized metal studs. However, the exact specification varies between manufacturers and should never be assumed based solely on board thickness.
It is not uncommon for two visually similar partitions to deliver very different fire performance due to variations in stud spacing, fixing patterns or board type. This is why manufacturer guidance and test evidence remain essential throughout the design and installation process.
Moving to 60 and 120-Minute Systems
As fire resistance requirements increase, wall constructions typically become more robust.
Higher-rated systems often incorporate additional layers of fire-resistant board, deeper metal studs and carefully specified cavity insulation. Head details, perimeter seals and service penetrations become increasingly important because these areas frequently represent the greatest risk to overall system performance.
In practice, achieving a 60 or 120-minute rating is rarely about adding more materials at random. Instead, it involves selecting a tested assembly designed specifically to achieve the required level of protection.
For this reason, contractors should always work from current manufacturer literature and avoid substituting components without formal approval.
The Importance of Junctions and Penetrations
Experience shows that most compliance issues do not occur in the centre of a partition. They occur where walls meet other building elements or where services pass through the construction.
Service penetrations for electrical cables, pipework and ventilation systems must be treated using approved fire-stopping products that have been tested as part of a compatible system. Likewise, deflection heads, perimeter seals and abutments must follow the published detail to maintain compartmentation.
Even a well-constructed partition can lose its effectiveness if these critical details are overlooked during installation.
Why Documentation Matters as Much as Installation
Modern construction projects increasingly require evidence as well as workmanship.
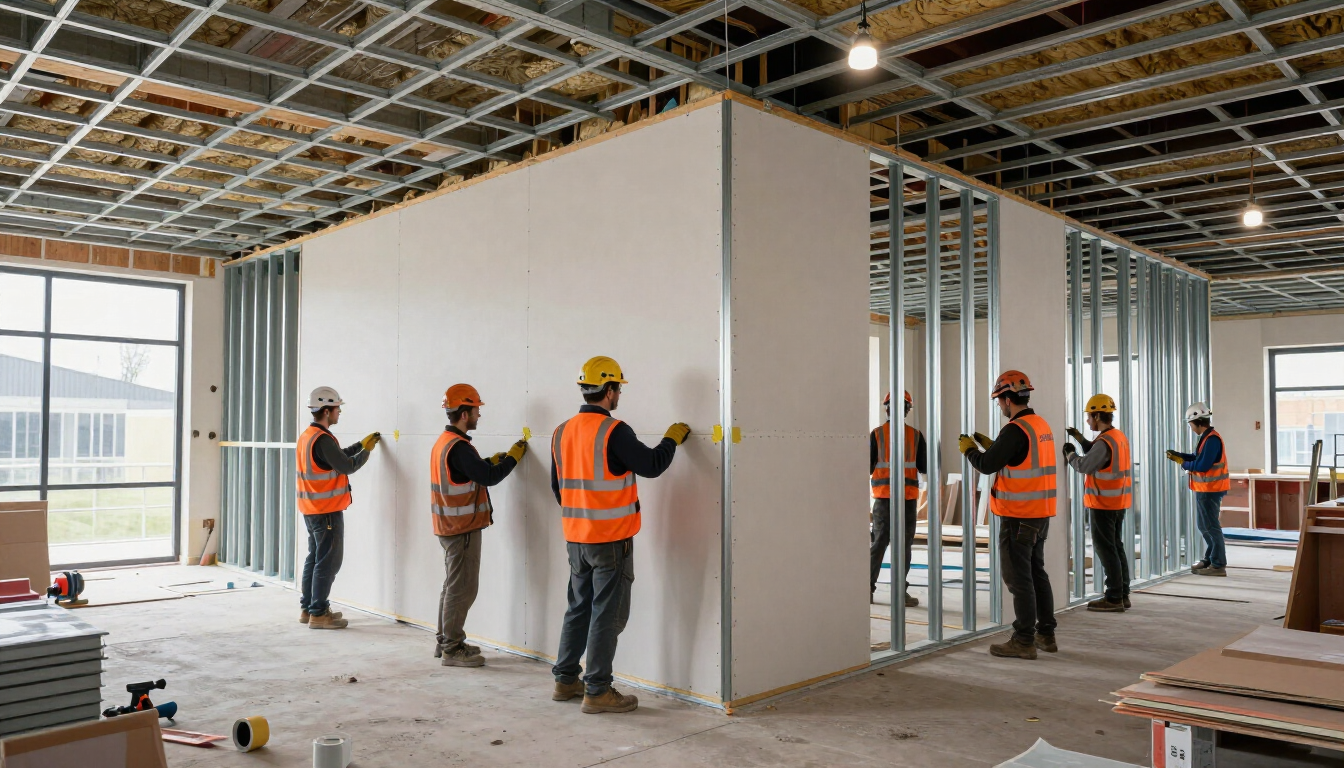
Principal contractors, landlords and building owners often need a clear record demonstrating that fire-rated systems have been installed correctly and in accordance with tested specifications. Photographic records, product information, fire-stopping certifications and installation documentation all contribute to a reliable audit trail at handover.
Maintaining these records throughout the project helps reduce risk, simplifies compliance checks and provides reassurance for all parties involved.
Delivering Compliant Fire-Rated Partitions
Successful fire compartmentation is achieved through careful planning, proven systems and disciplined installation practices.
By selecting manufacturer-tested assemblies, coordinating services correctly and documenting the installation process from start to finish, contractors can deliver fire-rated partitions that satisfy both performance requirements and compliance expectations.
For projects across South Yorkshire, AR Drylining provides specialist partitioning, ceiling and commercial fit-out solutions, combining technical expertise with practical site experience. Whether the requirement is for 30, 60 or 120-minute fire-rated systems, the focus remains the same: delivering compliant installations backed by clear documentation and manufacturer-approved methods.