

Our Education Portfolio

Drylining services are what we know best. Our business is built on a strong foundation of repeat business and an excellent reputation after 30 + collective years of experience. Check out some of our projects for residential, commercial, and shop fits with big brands such Sephora and the Berry Group:
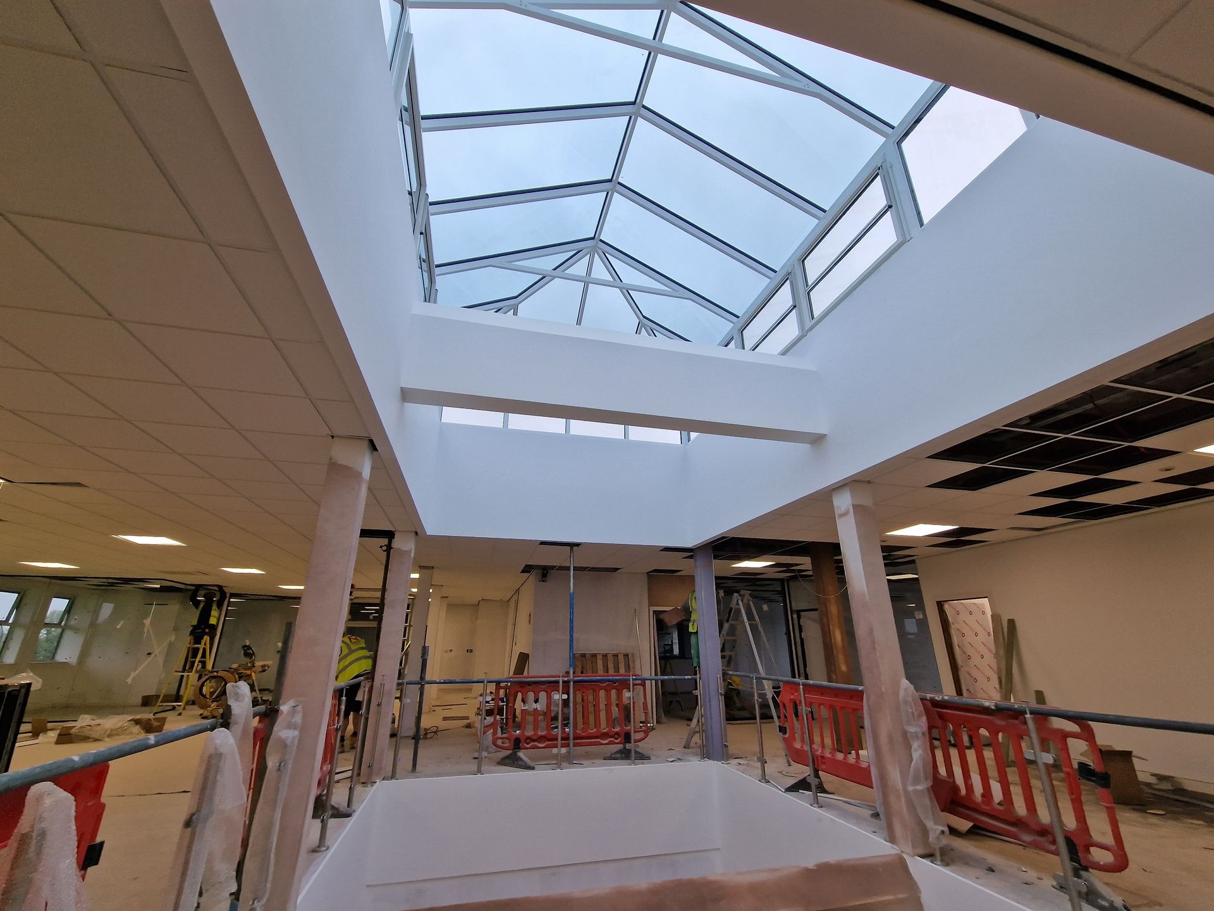
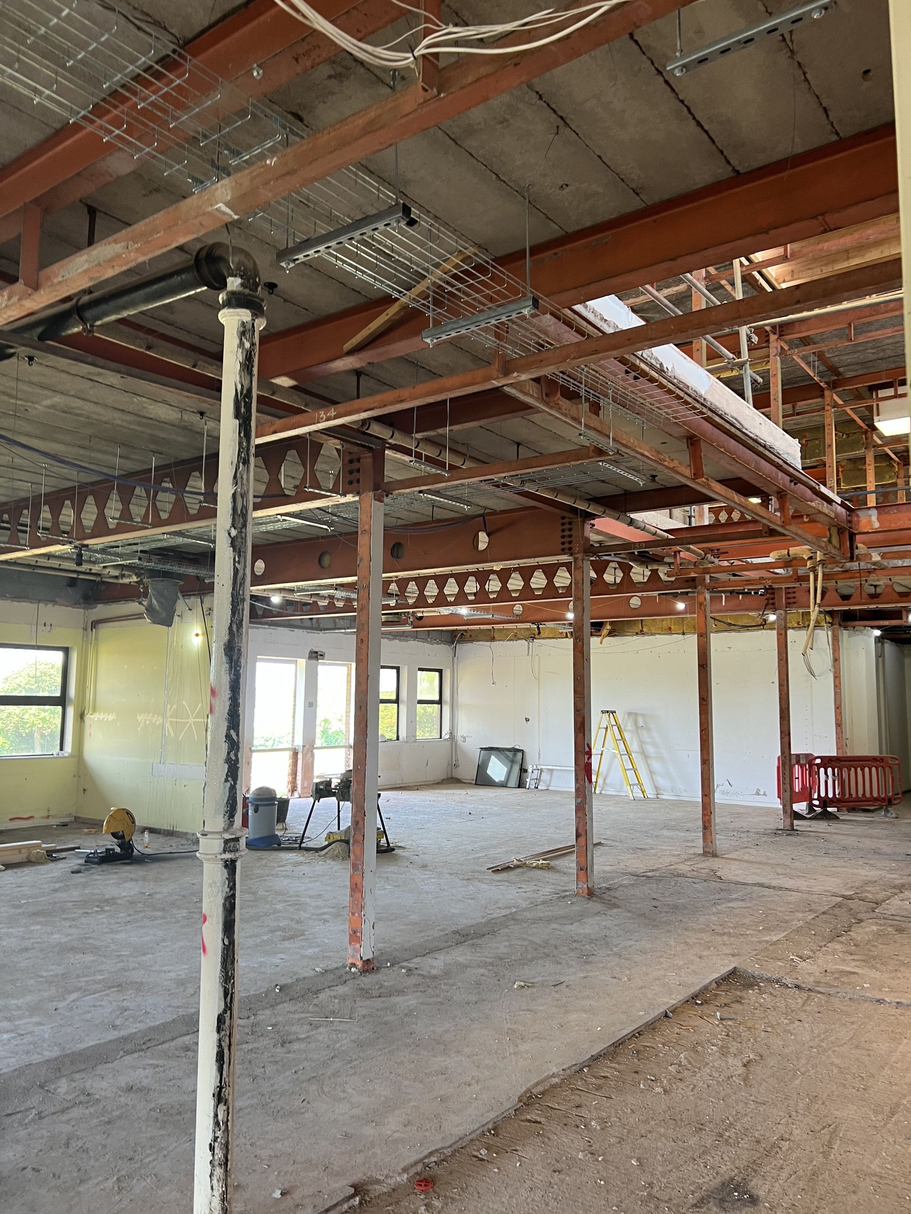
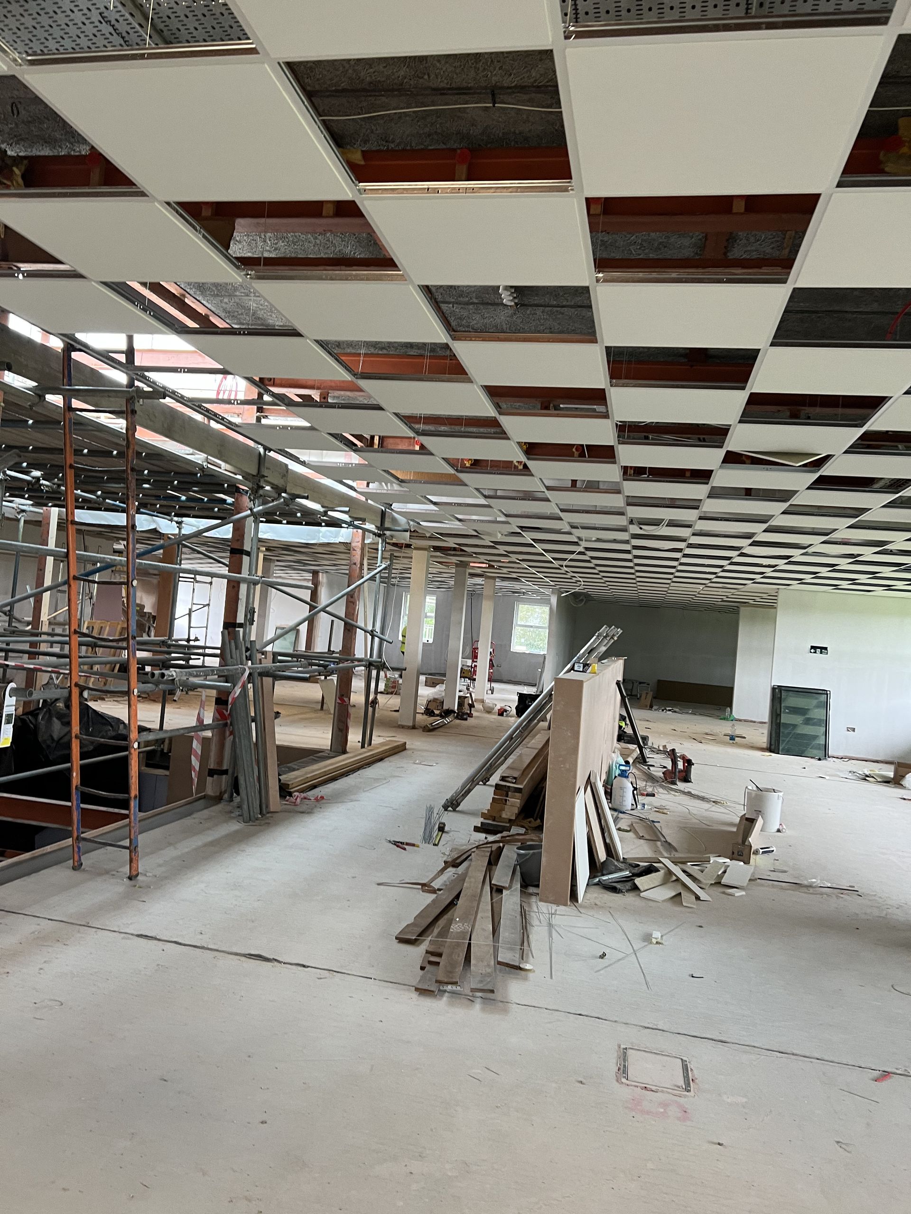
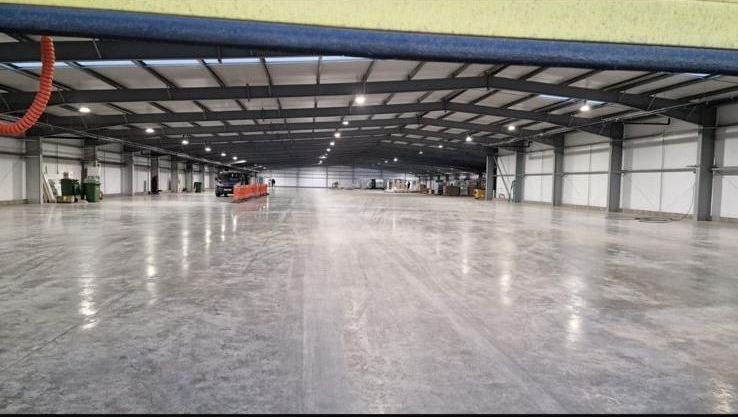
York Campus
Location: York
Project Brief
TBC ....
Hope Foundry
Location: Leeds
Project Brief
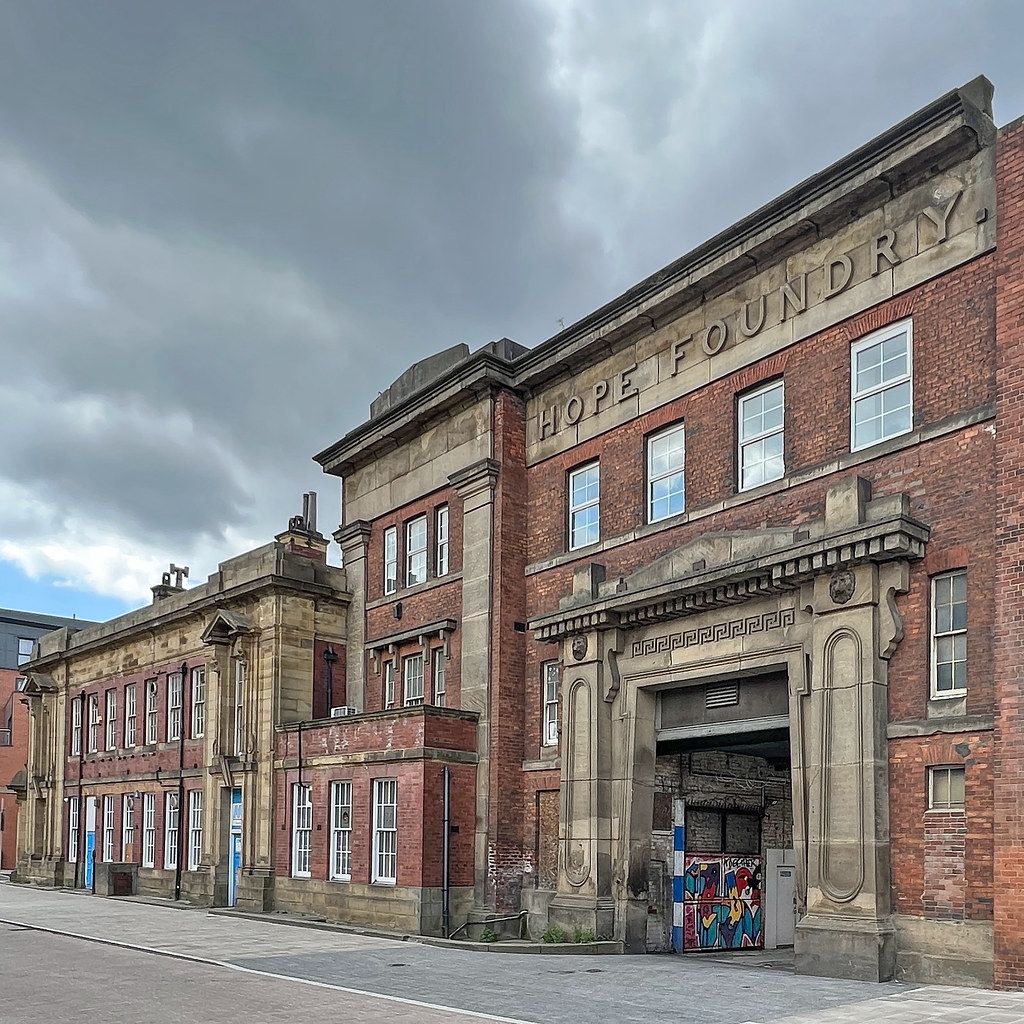
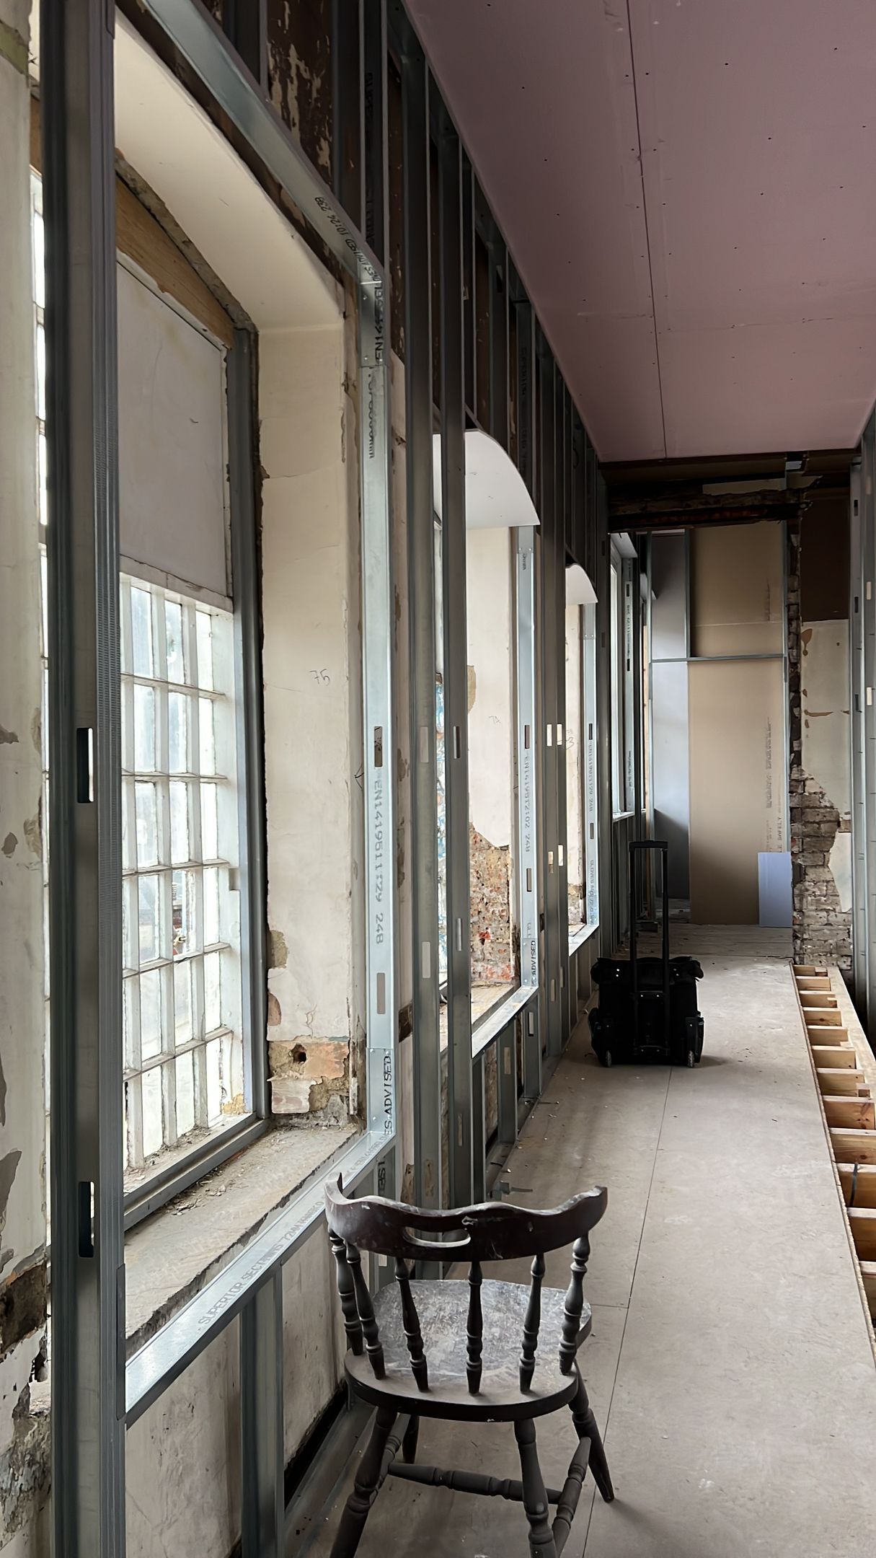
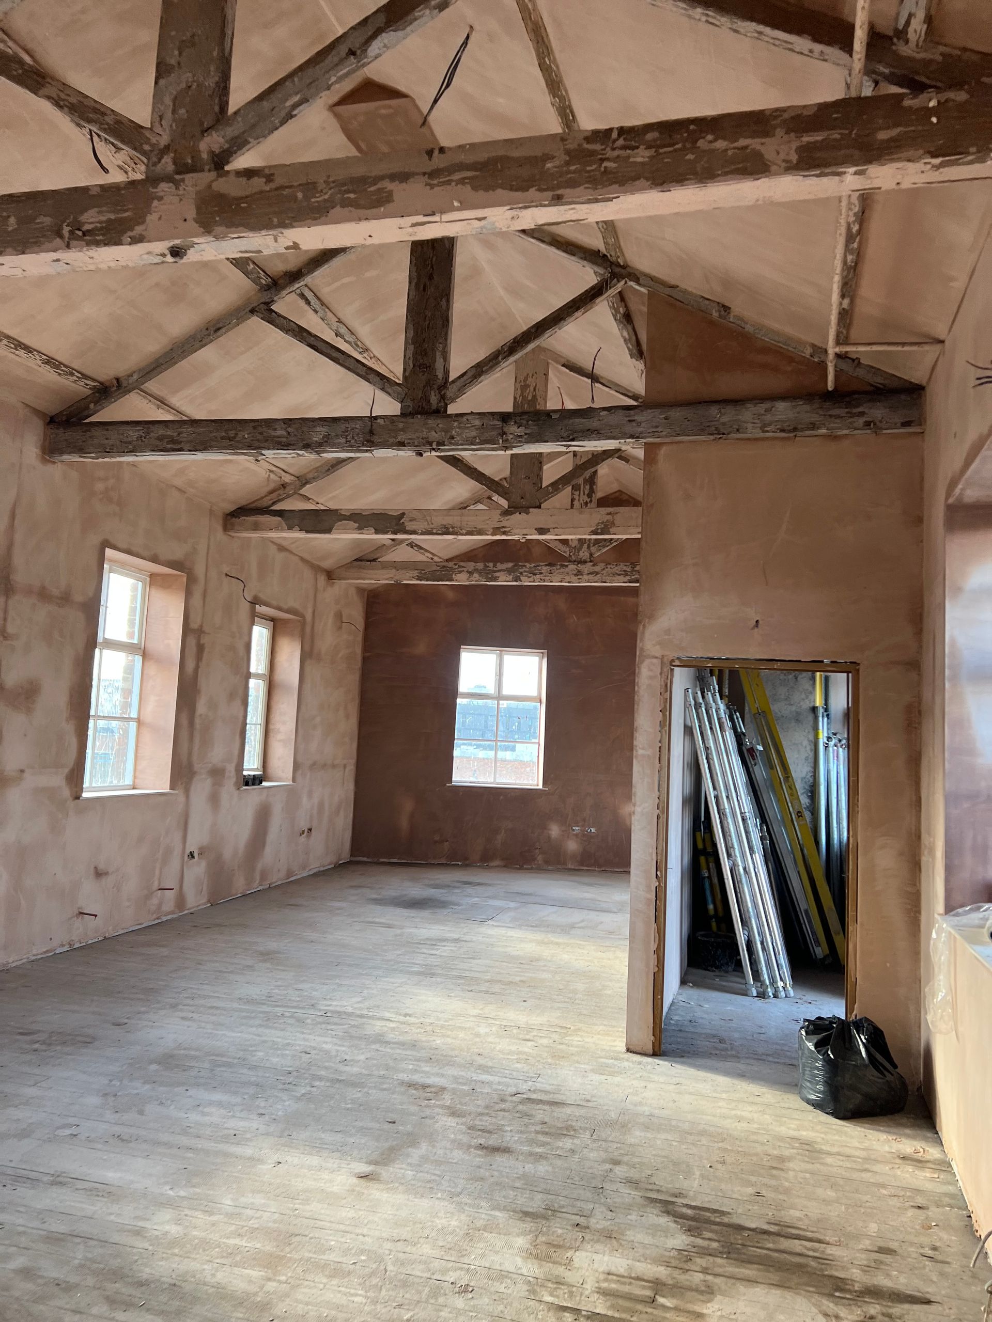
Built in 1831, Hope Foundry is a stunning Grade II-listed building with a longstanding history of making, creating and inventing as part of Leeds’ proud industrial heritage. With the support of the public, we will continue that legacy: building a kitchen, café, roof-garden, studios, co-working, event, gallery and retail spaces whilst expanding the charity’s central provision for young people. AR tasked with all ceiling partition and plastering works – pitched roof internal upgrade with new ventilation with thermal board upgrade, perimeter wall thermal upgrade, new partitions throughout and making good to old walls in places.
Middle Bank
Location: Doncaster
Project Brief
Duration: Jan 26 - April 26
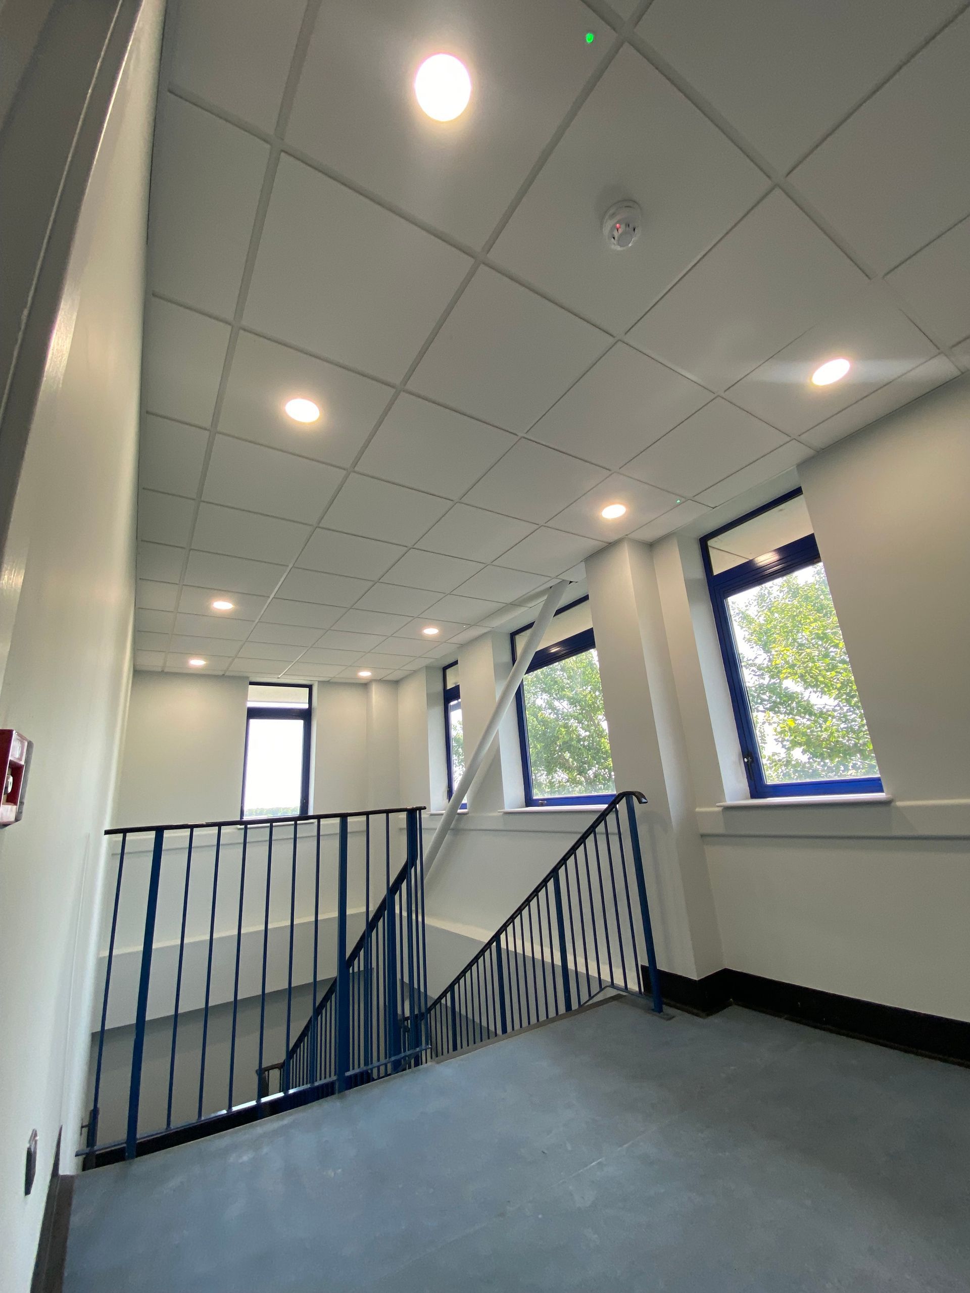
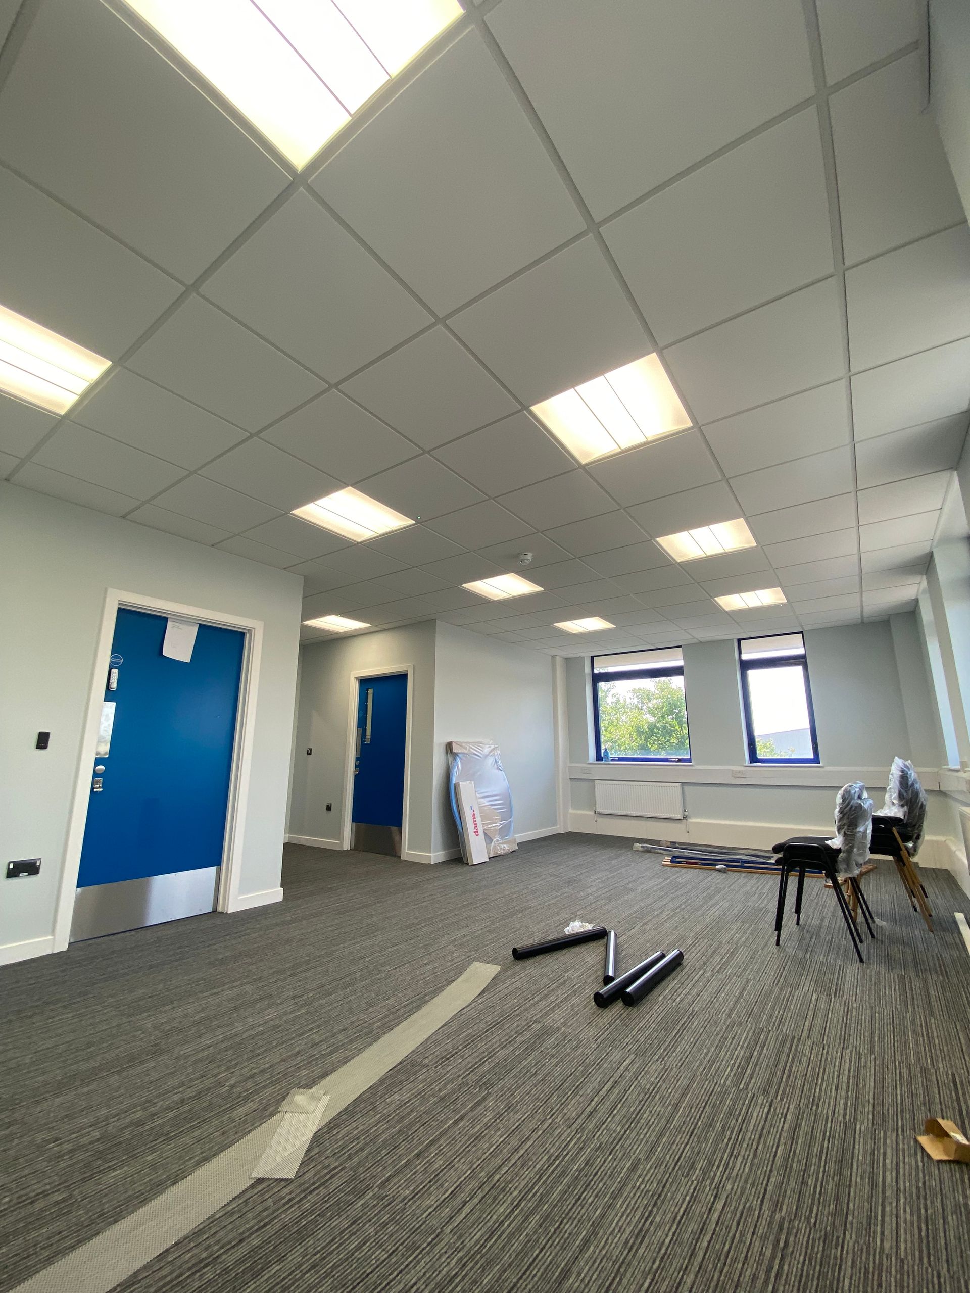
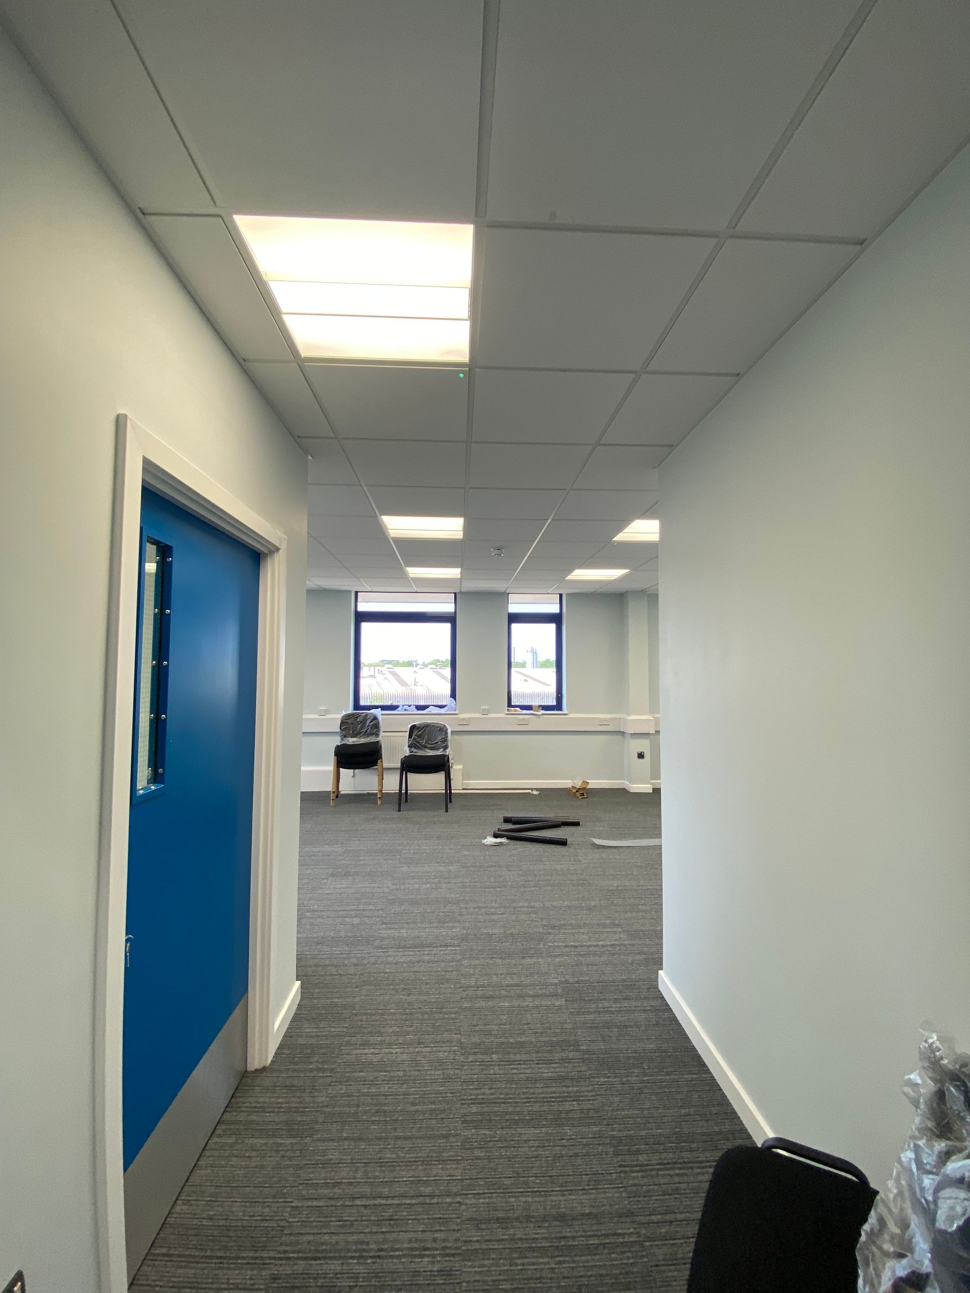
Details: An empty 3-storey office block converted into an education centre just outside of Doncaster City Centre. ARD responsible for all Partitions, MF and Grid ceilings, skim finish and full decoration throughout. This was our first time working with this client where we stayed ahead of the program, maintained top-quality workmanship and delivered a top-quality, fuss-free product in typical ARD fashion. Grateful for this opportunity and the great relationship built off the back of this project with this new client. Thank you to the client for their trust and belief in us with this one, and a huge well done to our operatives and management; great work, all involved.